
Detail Office Hours Monday: 9 AM to - 6 PM Tuesday: 9 AM to - 6 PM Wednesday: 9 AM to - 6 PM Thursday: 9 AM to - 6 PM Friday: 9 AM to - 6 PM Saturday: 10 AM to - 5 PM Sunday: 1 PM to - 5 PM
  • Monday: 9 AM to - 6 PM
  • Tuesday: 9 AM to - 6 PM
  • Wednesday: 9 AM to - 6 PM
  • Thursday: 9 AM to - 6 PM
  • Friday: 9 AM to - 6 PM
  • Saturday: 10 AM to - 5 PM
  • Sunday: 1 PM to - 5 PM
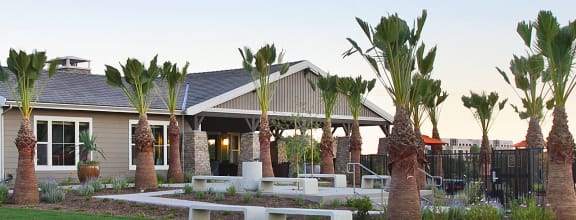
a row of houses with palm trees in front of them

eBrochure

11/15/2026

Oak Springs Ranch Logo

Townhome-style living meets resort-level comfort at Oak Springs Ranch, where 90% of apartment homes feature two and three-story townhome layouts with attached garages. Craftsman-inspired architecture and single-level apartment homes round out a community unlike any other Wildomar apartments. Inside, quartz countertops, European-style cabinetry, and warm wood-style plank flooring give every room a polished feel, and a full-size washer and dryer come standard in every home. Cool off in one of two sparkling pools and spas, or enjoy a quiet morning along our 14-acre open space trail overlooking the Santa Rosa Plateau.

Lease Cost Calculator. This Calculator is designed to help estimate the Move-In Cost (including General and Special Fees) and the Total Monthly Leasing Price going forward of a lease. Please remember that the Move-In Cost and Total Monthly Leasing Price will vary depending on the qualifications of the applicant, the price and amenities of the unit being rented, and the cost of any Special Fees that may apply to a specific unit. Additionally, the rent and the Standard and Special Fees and Fee ranges are accurate as currently displayed but may increase or decrease until a lease is signed.

Floor Plan

**Total Monthly Leasing Price includes base rent, all monthly mandatory and any user-selected optional fees. Excludes variable, usage-based, and required charges due at or prior to move-in or at move-out. Security Deposit may change based on screening results, but total will not exceed legal maximums. Some items may be taxed under applicable law. Some fees may not apply to rental homes subject to an affordable program. All fees are subject to application and/or lease terms. Prices and availability subject to change. Resident is responsible for damages beyond ordinary wear and tear. Resident may need to maintain insurance and to activate and maintain utility services, including but not limited to electricity, water, gas, and internet, per the lease. Additional fees may apply as detailed in the application and/or lease agreement, which can be requested prior to applying.

*Should your move-in date exceed 14 days from the apartment available date, an increased rental rate and holding deposit will apply.

Our goal is to help you plan your budget with ease.

Planning your budget is essential, and we’re here to make it simpler. The pricing you’ll see may be labeled Total Monthly Leasing Price or Base Rent.

  • Base Rent: The monthly rent for the rental home.
  • Total Monthly Leasing Price: Base Rent plus fixed, mandatory monthly fees.

To help budget your monthly fixed costs, add your base rent to the Essentials and any Personalized Add-Ons you will be selecting from the list of potential fees which can be found at the bottom of the page. This way, you can easily see what your initial and monthly costs might be.

To customize your Total Monthly Leasing Price and plan with confidence, use our Calculate My Costs tool found within the Map view.

Wildomar, CA, Apartments Built to Live In

Our Wildomar, CA, apartment homes are designed around how you actually live. Townhomes open from attached garages into generous layouts where warm wood-style plank flooring sets the tone. Quartz countertops, European-style cabinetry, and Moen fixtures anchor a kitchen built for real cooking.

Transparency meets convenience—so you can focus on finding the perfect home.

1B

  • 1 Bed
  • 1 Bath
  • 869 Sq. Ft.
2 Available
A floor plan of a house with a garage, kitchen, and two bedrooms.

Total Monthly Leasing Price Starting at

$2,312.32

Base rent $2,306.00 · 15-month term

Total monthly leasing prices include base rent, all mandatory monthly fees and any user-selected optional fees. Excludes variable or usage-based fees and required charges due at or prior to move-in or at move-out. Pricing and availability subject to change.

* Pricing and availability are subject to change. ** SQFT listed is an approximate value for each unit.

*Prices and availability are subject to change. Rent is based on monthly frequency. Additional fees may apply, such as but not limited to package delivery, trash, water, amenities, etc.

**Floor plans are artist’s rendering. All dimensions are approximate. Actual product and specifications may vary in dimension or detail. Not all features are available in every rental home. Please see a representative for details.

Map View

Amenities

Amenities at Our Wildomar Apartments, CA

Oak Springs Ranch stands out among Wildomar apartments, CA, with resort-style living at every turn. Dive into one of two crystal-clear pools, then soak the afternoon away in a warm spa. Lace up for our 14-acre open space trail, or get into our 24-hour fitness center powered by Technogym.

Community Amenities

  • Dual Resort-Style Pools and Spas
  • Two Soothing Spas
  • Courtyard
  • Outdoor Grilling and Picnic Areas with Fire Pit
  • 24-Hour Fitness Center with Technogym Equipment
  • Controlled-Access Community
  • Lounge with Billiards Table and Kitchenette
  • Multifaceted Clubhouse with Outdoor Terrace
  • Conference Center
  • On-Demand Fitness Programs and Cardio Classes
  • Game Room
  • Basketball Court
  • Playground
  • Wading Pool
  • Controlled-Access Parking
  • EV Community Charging Station
  • Preferred Parking for Hybrid Vehicles
  • Planned Social Activities
  • Storage Space
  • 14-Acre Open Space with Trail
  • Easy access to grocery shopping/restaurants

Apartment Amenities

  • One or Two-Car Attached or Detached Garage (Every Unit)
  • Single-level and two-story floor plans
  • One-, two-, and three-bedroom rental homes
  • Full-Size Washer and Dryer in Every Home
  • Quartz Countertops
  • Moen Fixtures in Kitchens and Baths
  • Wood-Style Plank Flooring
  • Berber-Style Carpet in Bedrooms
  • Soaking Tubs and Spacious Showers
  • Energy-Efficient Dual-Pane Windows
  • Oversized Balcony or Patio*
  • Dishwasher, Disposal, Oven, and Refrigerator
  • Interior storage space and under stairs closets in select units.
  • Direct-access and detached garages *
  • Gas Fireplace*
  • Central Air Conditioning and Heating
  • European-Style Cabinetry
  • High-Speed Internet Access
  • Extra Garages Available for Rent*

Sidebar

Pet Policy


Pets
Allowed

Comments: Dogs and cats allowed contact leasing office for more information.

Cats
Max 2 Allowed
Rent $50 | Deposit $600
Dogs
Max 2 Allowed
Rent $50 | Deposit $600

Restrictions: Breed Restrictions Apply

Office Hours


  • Monday: 9 AM to - 6 PM
  • Tuesday: 9 AM to - 6 PM
  • Wednesday: 9 AM to - 6 PM
  • Thursday: 9 AM to - 6 PM
  • Friday: 9 AM to - 6 PM
  • Saturday: 10 AM to - 5 PM
  • Sunday: 1 PM to - 5 PM

Location